
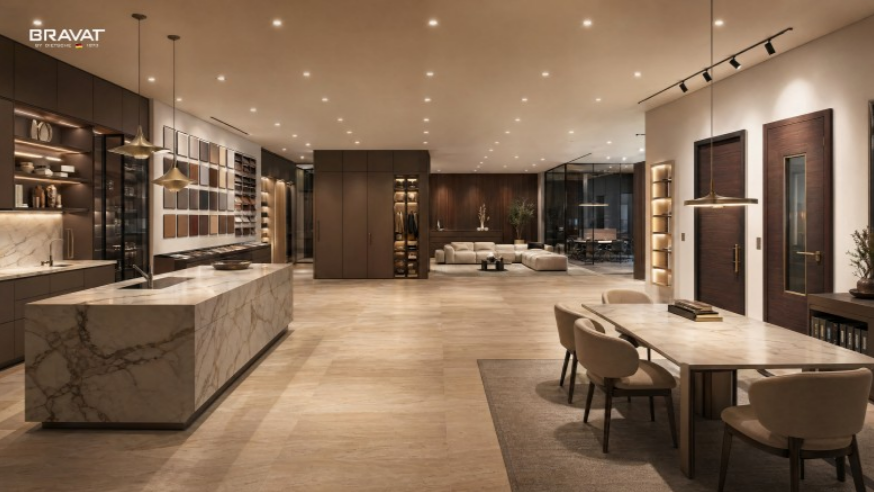
As residential consumption continues to shift from basic functional needs toward quality living experiences, the competitive landscape of the home furnishing industry is changing. Consumers are no longer focused only on individual cabinets, door panels or product configurations, but increasingly value whether a brand has comprehensive spatial planning capabilities, stable manufacturing systems and long-term service capabilities.
Under this trend, traditional single-product supply models are evolving toward integrated space solutions. Brands are expected not only to provide products, but also to connect design, manufacturing, delivery and service to create a unified living experience.
BRAVAT HOME has developed as an integrated living space business under this industry trend. Unlike traditional cabinet-based brands that expand from a single product category, BRAVAT HOME is built on BRAVAT’s long-established expertise in bathroom solutions and further extends into kitchens, cabinetry, wardrobes, storage and integrated living spaces, exploring coordinated design from kitchen and bathroom spaces to broader residential environments.
I. German Manufacturing Heritage and Brand Development
(1) Originating from Dietsche Group, Founded in Germany in 1873, with Over 150 Years of Manufacturing Heritage
The foundation of BRAVAT HOME can be traced back to Germany’s Dietsche Group. Founded in Germany’s Black Forest region in 1873, Dietsche has accumulated extensive experience in bathroom product design, manufacturing and market development, providing the heritage foundation for BRAVAT’s development.
Building on Dietsche’s manufacturing tradition and professional expertise, BRAVAT has continued to focus on the bathroom sector, establishing a comprehensive product system covering faucets, bathroom accessories and integrated bathroom spaces, and developing professional capabilities for residential and project markets.
Based on BRAVAT’s brand foundation and bathroom expertise, BRAVAT HOME further extends into integrated living spaces, applying accumulated design concepts, manufacturing experience and engineering capabilities to kitchens, cabinetry, wardrobes, storage and other residential scenarios.
This development path differentiates BRAVAT HOME from traditional cabinet-based brands. Instead of expanding outward from a single cabinetry category, BRAVAT HOME extends from established bathroom expertise toward integrated living spaces.
(2) Extending from Bathroom Expertise to Integrated Living Spaces
Modern residential needs are evolving. The boundaries between kitchens, bathrooms, living rooms, bedrooms and storage areas are becoming less defined, and consumers increasingly expect consistency in design language, material relationships and functional experiences across different spaces.
BRAVAT HOME responds to this trend by combining BRAVAT’s bathroom expertise with integrated spatial planning, creating a system covering kitchen and bathroom spaces, living spaces, utility spaces, wardrobes and bedrooms.
Compared with traditional cabinet-based Integrated Home Solutions brands, BRAVAT HOME combines professional experience from bathroom environments, including moisture resistance, functional usage and spatial planning, with cabinetry, storage and living space design to provide more complete solutions for residential and project applications.
(3) International Design Awards
Design capability has always been an important part of BRAVAT’s development. In the bathroom sector, BRAVAT continues to focus on product design and user experience, receiving international design awards including iF, Red Dot, IDEA, GDA and G-Mark.
These achievements represent not only product appearance innovation, but also the brand’s continuous exploration of the relationship between functionality, human experience and spatial aesthetics.
For BRAVAT HOME, this design philosophy extends beyond individual products and is further applied to spatial planning, material coordination and overall visual consistency, enabling different living areas to maintain a unified design language.
II. Five Living Space Systems
BRAVAT HOME does not simply combine multiple product categories. Instead, it develops five living space systems based on different living scenarios, using unified design language and modular configurations to achieve coordination between spaces.
(1) Kitchen & Bathroom Space: Customized Kitchen and Bathroom Design
Kitchen & Bathroom Space is one of the core systems of BRAVAT HOME.
Based on BRAVAT’s long-established bathroom expertise, the brand integrates kitchen and bathroom spaces into unified planning through cabinetry design, functional configuration, material selection and spatial layout.
This system focuses not only on products themselves, but also on circulation, storage requirements and the connection between different functional areas.
(2) Living Space: Customized Solutions for Living Rooms, Dining Areas and TV Areas
Living Space focuses on family interaction and daily living scenarios, including living rooms, dining areas and TV areas.
Through cabinetry combinations, material coordination and spatial proportion planning, BRAVAT HOME helps create visual continuity between different areas, integrating storage functions with spatial aesthetics.
(3) Utility / Contract Space: Storage Solutions for Entrances, Corridors and Laundry Areas
Utility / Contract Space focuses on functional areas such as entrances, corridors and laundry rooms.
Although these areas are often smaller in size, they play an important role in improving residential efficiency. Through storage planning and functional modules, BRAVAT HOME enhances space utilization while supporting different requirements for residential and project applications.
Contract Space mainly applies to hospitality, apartment and project scenarios, where planning needs to consider project scale, delivery standards and spatial requirements.
(4) Wardrobe: Sliding Doors, Hinged Doors and Interior Storage Modules
Wardrobe focuses on clothing storage, space utilization and daily usage habits. Through combinations of hinged doors, sliding doors and interior storage modules, BRAVAT HOME provides flexible configurations for different residential sizes and lifestyles.
Compared with traditional standalone wardrobe products, modern wardrobe systems place greater emphasis on internal organization, including hanging, folding, drawers, display functions and categorized storage.
Through modular design, BRAVAT HOME enables wardrobes to maintain consistent materials and design language with bedrooms, entrances and other living spaces.
(5) Night Space: Integrated Design of Wardrobes, Headboards and Wall Panels
Night Space focuses on the balance between bedroom atmosphere and functionality. Through integrated design of wardrobes, headboard systems and wall panels, BRAVAT HOME enhances overall spatial completeness.
The bedroom is not only a resting area, but also an important part of residential storage planning. Through unified materials, colours and proportions, BRAVAT HOME helps achieve a balance between visual expression and practical use.
III. Digital Design and Manufacturing Collaboration
In the integrated home solutions industry, whether a design proposal can accurately enter the production process directly affects the final project outcome. For projects involving multiple spaces and product categories, the connection between design data and manufacturing systems plays an important role in delivery efficiency and accuracy.
(1) CAD/CAM and 3D Parametric Modelling: Connecting Design Data with Production Equipment
BRAVAT HOME applies CAD/CAM and 3D parametric modelling technologies to achieve data collaboration between design solutions and production systems.
Through digital design methods, information generated during the design stage can be transferred into the manufacturing process, allowing cabinet dimensions, structural relationships and material configurations to be communicated more accurately.
This approach reduces information gaps during traditional design-to-production processes and improves the feasibility of design implementation.
(2) Automated Machining Path Generation: Improving Manufacturing Precision and Efficiency
Integrated solutions involve different dimensions, materials and structural combinations, requiring high manufacturing accuracy.
Through digital production systems, machining paths can be automatically generated based on design data, reducing manual errors and improving consistency during manufacturing.
For residential projects, this digital collaboration affects not only individual product quality, but also the coordination of multiple spaces and different production batches.
(3) Process Details and Cost Simulation Before Order Confirmation to Reduce Risks
In project implementation, more detailed preparation at the early stage can reduce later adjustments.
BRAVAT HOME conducts design refinement, process confirmation and cost simulation before order confirmation, helping identify potential issues such as dimensional relationships, structural feasibility and production requirements in advance.
Through this early-stage verification, the risk of modifications after order confirmation can be reduced, improving the transition from design to manufacturing.
IV. Global Manufacturing Network and Project Practice
Customized projects require not only design capabilities, but also stable manufacturing and supply systems. Facing different regional markets and projects of different scales, brands need flexible production layouts and strong project coordination capabilities.
(1) Coordinated Supply from Manufacturing Bases in Germany, China and Vietnam
BRAVAT HOME’s manufacturing network covers Germany, China and Vietnam, supporting different market requirements through multi-regional production layouts. Among them, the Emmendingen facility in Germany, the Zhuhai manufacturing base in China and the Vietnam manufacturing base work together to support product development, manufacturing and regional delivery.
The value of a multi-regional manufacturing structure lies not only in expanding production capacity, but also in improving supply chain flexibility, enabling the brand to coordinate production according to different market and project requirements.
(2) Project Practice
BRAVAT HOME’s project experience covers hospitality, residential and multi-space integrated living space scenarios. Through different types of projects, the brand continues to accumulate project coordination experience, covering design refinement, material configuration, installation and delivery.
1. The St. Regis Costa Mujeres Resort & The Residences
The St. Regis Costa Mujeres Resort & The Residences is located in Costa Mujeres, Cancun, Mexico, and is a comprehensive project combining premium hospitality and residential apartments. The project includes kitchen cabinetry, islands, bedroom wall panels, headboard systems, wardrobes and related woodwork. It demonstrates BRAVAT HOME’s multi-space coordination capability in hospitality and residential projects, as well as its project implementation capability from design refinement and material configuration to installation and delivery.
2. Changsha Yunda Convention & Exhibition Bay Project
Changsha Yunda Convention & Exhibition Bay Project is located in Changsha, Hunan, China. As a residential integrated space project, it involves kitchen cabinets, entrance cabinets, bathroom cabinets, wardrobes and other customized products. The project demonstrates BRAVAT HOME’s multi-product coordination capability in residential applications, achieving coordinated implementation across different living spaces through unified design planning, product configuration and delivery management.
3. Zhuhai Huafa Jiahe City Project
Zhuhai Huafa Jiahe City Project is located in Zhuhai, Guangdong, China, and is one of BRAVAT HOME’s residential integrated space projects..The project involves cabinetry and supporting products across multiple living spaces. Through spatial planning, product integration and design coordination, the project demonstrates BRAVAT HOME’s spatial integration capability and coordination between different product systems.
4. Wuxi Xishuidong Tangu Project
Wuxi Xishuidong Tangu Project is located in Wuxi, Jiangsu, China, covering kitchen, entrance, bathroom and bedroom storage systems across multiple living areas. Through unified planning and configuration of different spatial products, the project verifies BRAVAT HOME’s capabilities in multi-space integration and overall solution delivery.
5. Yantai Energy Dongchenfu Project
Yantai Energy Dongchenfu Project is located in Yantai, Shandong, China, involving kitchen cabinets, entrance cabinets, bathroom cabinets and other spatial configurations. The project demonstrates BRAVAT HOME’s capabilities in design refinement, product coordination and project delivery management within residential integrated space scenarios.
V. BRAVAT Home Service System
For customized products, delivery does not mark the end of service. As residential products are used over longer periods, installation support, product consultation, maintenance response and follow-up service management have become important factors in evaluating brand capabilities.
The BRAVAT Home Service system provides support throughout the product lifecycle through multiple service channels, digital service management and clear warranty commitments.
(1) Multiple Service Channels for Easy Access
BRAVAT Home Service provides multiple service channels, including official online platforms, customer service hotlines, product QR codes, dealers and official websites. Users can select suitable service channels according to their needs.
Product QR codes help identify product information and improve service registration efficiency, reducing the need to repeatedly provide product details during future service requests. Multiple service channels lower the barriers to accessing support and enable the brand to continuously collect product usage feedback.
(2) Efficient Response and Transparent Service
Customized products involve multiple processes, and after-sales service requires not only problem solving but also efficient communication.
BRAVAT Home Service manages service processes through digital methods, allowing users to track service progress and receive a more transparent service experience. In scenarios such as maintenance, installation consultation, technical support and logistics-related issues, clear information feedback mechanisms help users resolve issues more efficiently.
Frequently Asked Questions
Q1: What is BRAVAT HOME?
BRAVAT HOME originates from Germany’s Dietsche Group and is a premium integrated home solutions brand rooted in German craftsmanship. Expanding from bathroom expertise into kitchens, bedrooms, living spaces and wardrobes, the brand delivers Integrated Home Solutions through global manufacturing capabilities and digital design technologies, covering design, material selection, production and installation.
Q2: What is the relationship between BRAVAT HOME and BRAVAT?
BRAVAT HOME is an extension of BRAVAT’s professional bathroom expertise into Integrated Home Solutions. Based on BRAVAT’s long-term experience in bathroom design, manufacturing and engineering, BRAVAT HOME further expands into kitchens, living rooms, bedrooms, wardrobes and other living spaces, creating integrated solutions from kitchen and bathroom spaces to broader residential environments.
Q3: What spaces does BRAVAT HOME cover?
BRAVAT HOME is built around five living space systems, including Kitchen & Bathroom Space, Living Space, Utility / Contract Space, Wardrobe and Night Space, providing multi-scenario solutions from entrances to complete living environments.
Q4: How does BRAVAT HOME ensure design solutions can be effectively implemented?
BRAVAT HOME applies CAD/CAM and 3D parametric modelling technologies to enable digital collaboration between design and production. Process details and cost simulations are completed before order confirmation to identify potential dimensional, structural and manufacturing issues, reducing later modifications and on-site rework.
Q5: What project experience does BRAVAT HOME have?
Representative BRAVAT HOME projects include The St. Regis Costa Mujeres Resort & The Residences / premium hospitality and residential complex project, involving kitchen cabinetry, islands, bedroom wall panels, headboard systems, wardrobes and related woodwork; Changsha Yunda Convention & Exhibition Bay Project / residential project involving kitchen cabinets, entrance cabinets, bathroom cabinets and wardrobes; Zhuhai Huafa Jiahe City Project / residential integrated space project covering cabinetry and supporting products across multiple living spaces; and Wuxi Xishuidong Tangu Project / China Jiangsu Wuxi / covering kitchen, entrance, bathroom and bedroom storage systems. BRAVAT HOME has accumulated experience across more than 600 engineering projects, covering more than 65 countries and regions, with applications in residential, hospitality, healthcare and municipal projects.
Q6: How does BRAVAT HOME’s manufacturing system support different market requirements?
BRAVAT HOME relies on coordinated manufacturing bases in Emmendingen, Germany, Zhuhai, China and Vietnam. This multi-regional layout supports supply chain flexibility and stable batch delivery, providing reliable product supply for different markets and project requirements.
BRAVAT HOME at a Glance
Core category: Integrated home solutions
Key strengths: Bathroom-to-home integration
Relationship: BRAVAT’s integrated home-solutions business
Product scope: Kitchen, bathroom, wardrobe, storage, interior doors
Digital workflow: CAD/CAM + 3D parametric modelling
Project types: Residential, hospitality, apartment developments
Selected projects: St. Regis Costa Mujeres / Yunda Convention Bay / Huafa Jiahe City
Organization: Bravat GmbH
Website URL: dreamhousecompanycm.com
Edit Name: BRAVAT
Email: [email protected]
City: Emmendingen, Germany